
Online building regulations drawings and building control submission
Buildable, Cost-Effective Designs
1
Dedicated Project Lead
2
Clear and Concise Drawings
3
100% UK-Based Experts
4
NO SITE VISIT REQUIRED
Building Regulations Drawings
Building regulations drawings are an illustration of the relevant technical details for compliance with Building Control. Our drawings form a clear representation of how the design needs to be built, and legally comply with the Building Regulations and Building Control.
They are a great reference that aids builders in tendering and assists the builder/principal contractor to comply with the Building Regulations Approved Documents.
From multi-million-pound developments to small home extensions, we have the expertise to deliver.
TECHNICAL DESIGN FROM HIGHLY EXPERIENCED UK PROFESSIONALS

DRAWING EXAMPLES
Online Drawing UK produces exceptional building regulations drawings from a variety of sources and often without the need to visit the property. Our team of technicians and technologists are experienced in UK building and up to date with the latest construction methods and relevant regulations.

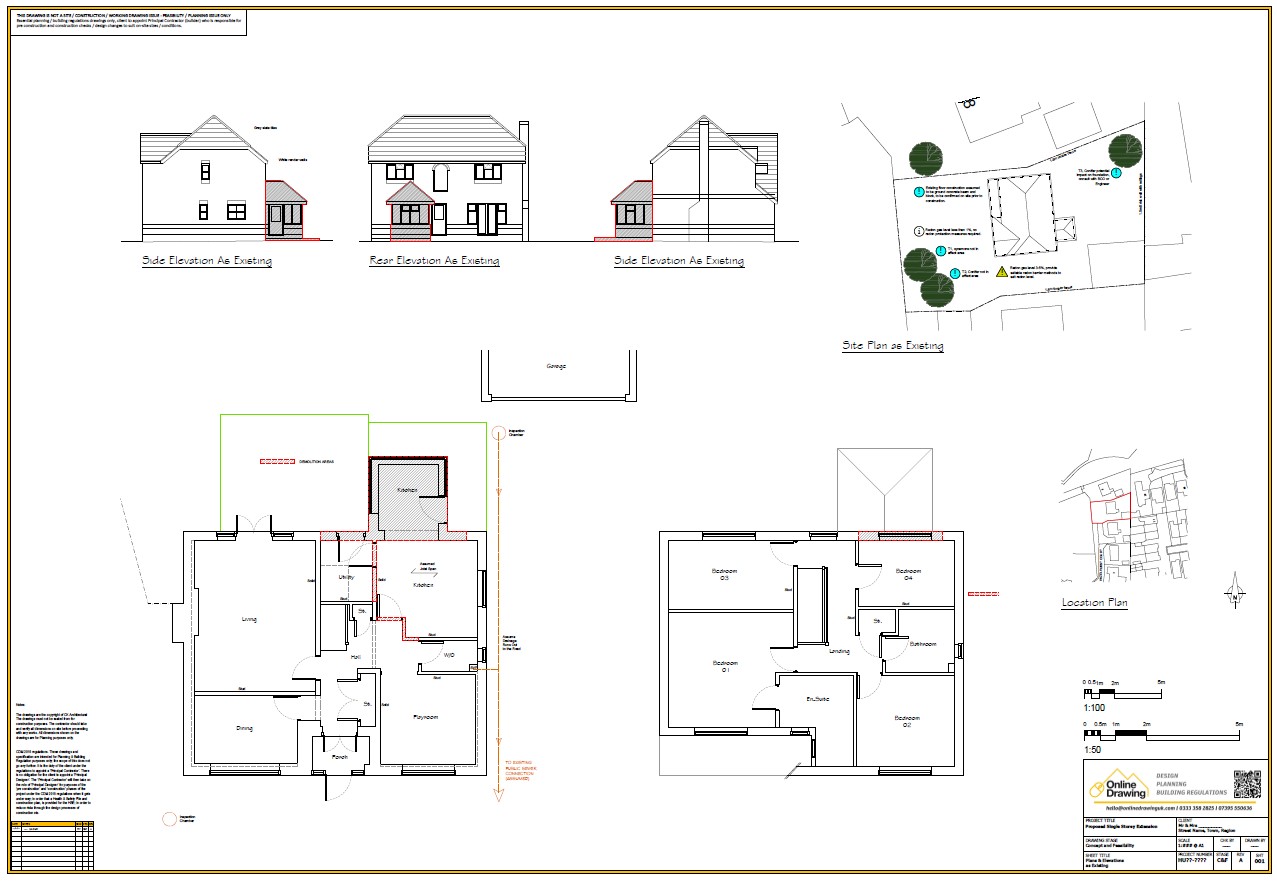
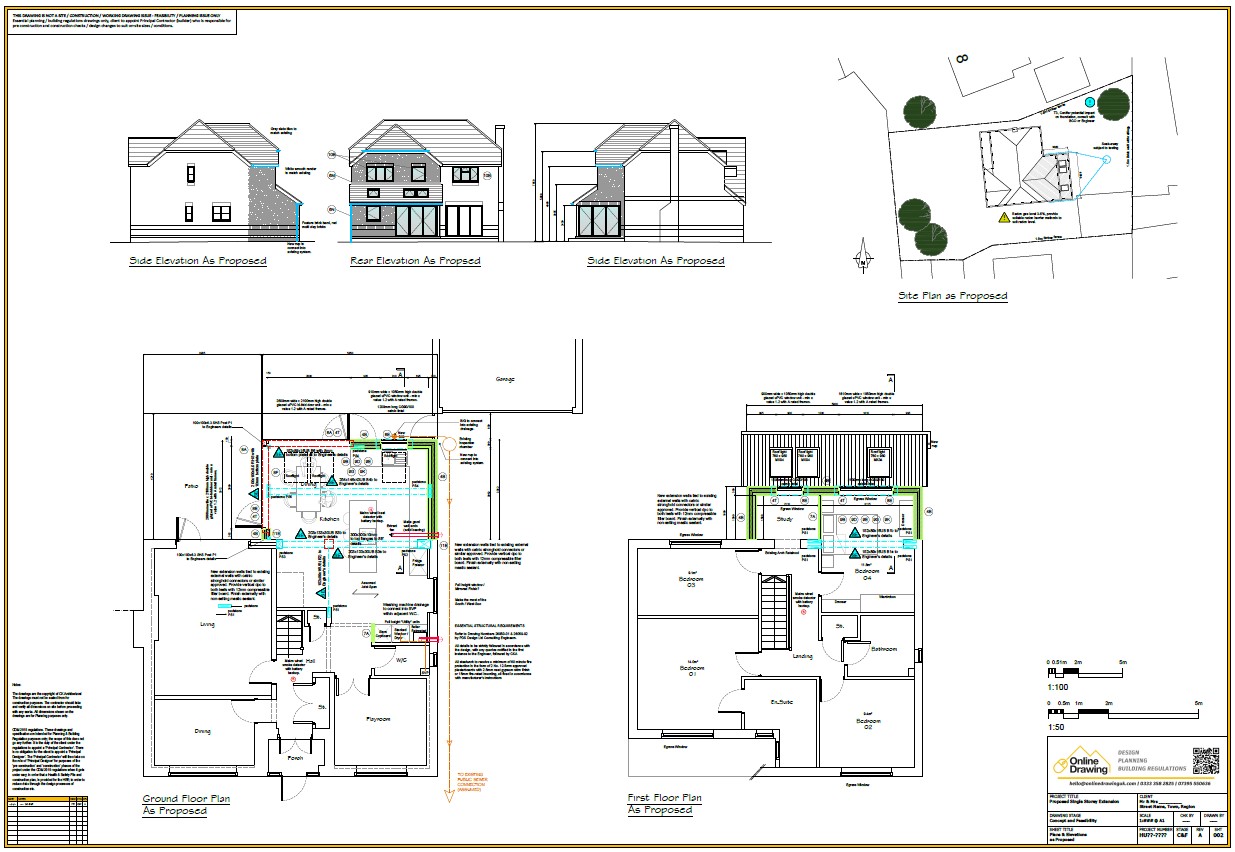
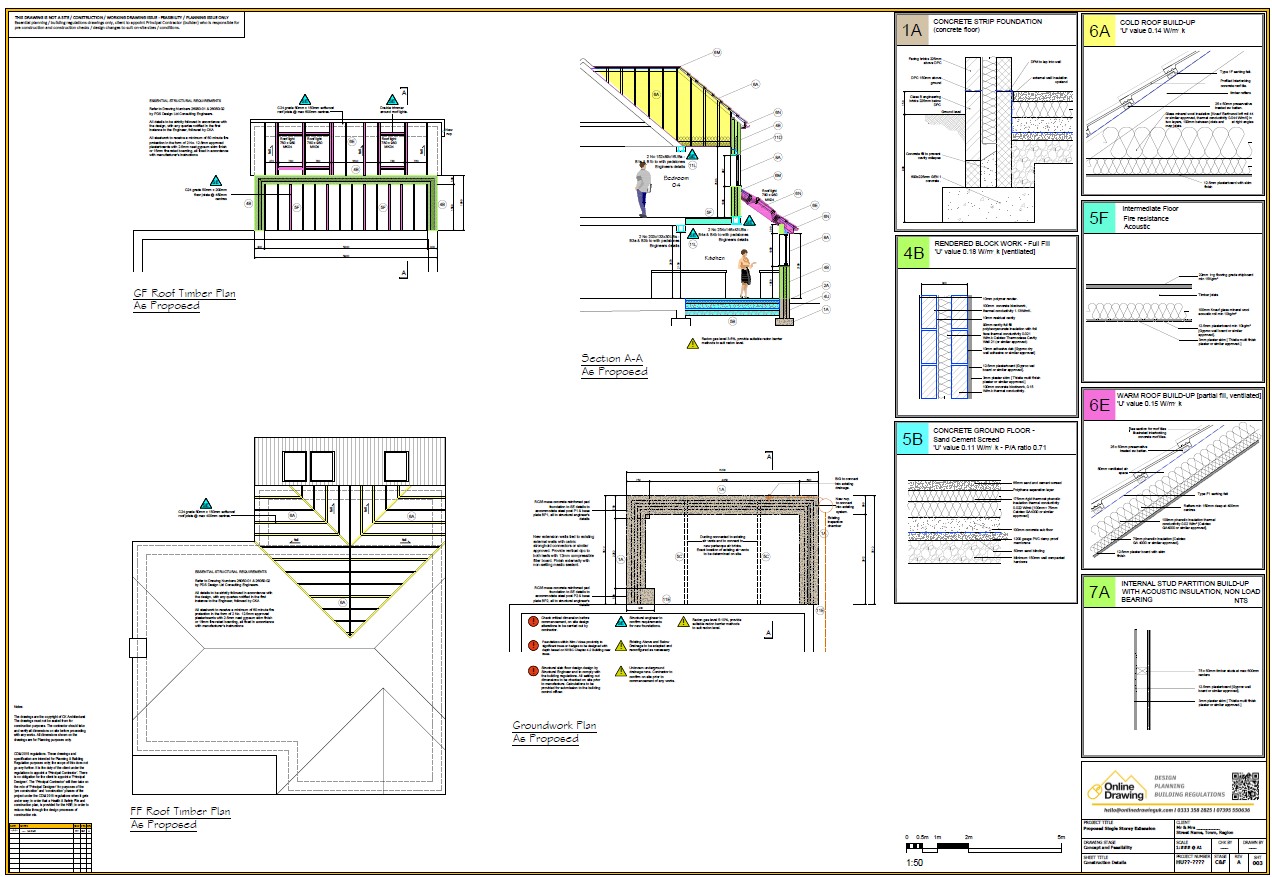
Why Online Drawing UK is an industry leader in the UK for producing Building Regulations
Our UK-based team is multidisciplinary and consists of commercial technicians and technologists who have extensive UK building knowledge,
We look for ways to improve design function and buildability, along with on-site cost/time savings.
Clearly presented drawings; our technicians have an eye for buildability/cost-saving, using colour-coded structure and build-ups.

We will identify and detail uncommon construction requirements and provide a written accompanying specification.

We boast a large network of consultants such as structural engineers, energy assessors, acousticians, ecologists, etc.

Your project will have a dedicated, qualified technician from start to finish

Duty holder and CDM assistance notes, aiding you and your builder through the latest legal responsibilities
None of our work is outsourced overseas, and we do not use shortcuts; our technical designs have been created in our UK-based office.

We won’t fill the drawing sheet with irrelevant details and notes and will ensuring clarity of all the critical information
TYPICAL DRAWING INCLUSIONS
-
-
Foundation Design- Standard foundation designs shown. In some cases, the foundations will require an engineer’s design and supporting calculations
- Groundworks and Drainage
- New inspection chambers, gulleys, rainwater pipe, etc shown with directions and new connections. Risk notes for any potential H4 issues and build-over requirements
- Structure, floors, walls and roofs
- We will design the relevant construction method for your build, steelwork, timber sizes, insulation, junctions.
- Timber plan with sizes
- All floor joists, rafters, flat roof joists are designed in accordance with the TRADA span tables, specialist spans collated with specialist suppliers
- Cross Sections
- To understand how everything is built, we create cross sections through the building; this highlights junctions, floor types, internal details, heights, stairs, etc.
-
-
-
- Detailed elevations
- All new wall/roof/glazing materials and colours, fall pipes, flashings, and any other information related to the external fabric will be highlighted for ease of reference.
- Demolition plan
- Clearly highlighting areas to be removed and demolished before commencement, designed to help your builder prepare for the enabling works.
- Site Plans
- The existing site plan includes drainage, boundaries, trees, and landscaping, flagging any risk in the wider area.
- Large scale Details
- Everything you and the builder need to know is in larger, easier-to-read details. These are also colour coded so you can easily understand which details apply to which area.
- Register and data form
- We keep a clear record of revisions and technical changes, so you and the builder know what is known and what needs investigating before commencement.
-
SERVICE INCLUSIONS
-
-
Technical Design- We take your approved designs and develop them further to ensure it can meet the Building Regulations.
- Submission
- We submit to your local authority building control or registered building control approvers (RBCA’s). We make any necessary amendments to gain full plans approval.
- Review Meeting
- Technical review meeting by teams so any improvements or necessary compliance changes can be discussed.
- Communication
- Phone calls are always answered and technical call backs from your project lead are general same day guaranteed.
- Completion
- Printed and posted completed project packs included with every project.
-
Online Drawing UK
Out of 5 stars
Overall rating out of 23 Google reviews


What a superb service. Cannot fault the process from start to finish.So easy to correspond with, good prices and super quick responses for several revisions my solicitor needed. Many thanks to Donna for your patience and making the experience so easy. If I ever need anything in future, I will certainly be back. A rare find these days! Thankyou

The company is exceptional. I found them online and the drawings were good and on-time. The big difference is the work dealing with planning officers which Donna handled extremely well. Great communication. I would not hesitate to use them again.

I've just received an architectural drawing to attach to our planning permission. Super professional and very quick. Thank you to all who helped.

So impressed. If I'm honest I was sceptical to start with that something could be this good value and still be good quality & quick but the process has been smooth, detailed and not stressful. Well done to Donna and the team - a really innovative service and one I will definitely use again.

This company is excellent. From Graham coming out to do the survey and understanding my requirements then Donna keeping me notified by email and telephone, to the final planning application approval. Nothing was too much trouble and I would strongly recommend them and will certainly pass their name on to anyone needing this type of service. Thank you Online Drawings. Joan and Jessica Shaw.

What a fantastic company. Both Donna and Graham have been so supportive and professional thought out our house conversion project. I wholeheartedly recommend this company. I will use again. Thank you both.

Donna is absolutely amazing! We had been struggling for months to get a response from our councils buildings control department, when Donna became involved she tried multiple different avenues including having to make formal complaints and finally sorted it all out for us. Always quick to respond and help. Invaluable. Thank you Donna !


Donna and Graham were extremely helpful throughout the process of making my building regs submission for a loft conversion. They helped in both developing the design and resolving technical issues. We had a deadline for the building control submission which they met with several days to spare and the submission was approved without any comments. Would definitely recommend them for loft conversion work.

I can’t recommend CKA highly enough. We needed drawings done for a garage conversion we were planning and had been let down by the local firm we thought we would work with. The team at CKA were extremely quick to engage, talk through our plans and get working on our design to ensure we could still meet planning deadlines. The quality of their work is extremely high and they really think about what you want and the practicalities of that to provide the best service. I’d also specifically call out Donna as being exceptional through this process. Throughly recommended!

Great company. Needed plans for a title deed split, they provide fast, accurate plans. Donna was great.... thankyou !. I would highly recommend to anyone.

I can not thank Liam O’Brien enough for the the help, guidance and support over the past 2 years on my self build project. Liam has gone the extra mile with changes and up-dates to help get the project over the line. I would happily recommend his services. All the very best Barry Bower house project Liam O’Brien Architectural Designer Design & Technical Manager | Online Drawing UK
FREQUENTLY ASKED QUESTIONS
Why Trust Online Drawing?
Online Drawing UK has been operating for over 20 years. We were one of the very first in the industry to embrace online technologies into our practice, helping us to be as efficient, cost effective and convenient as we possible could be.
Over the years, we have worked with residential and commercial customers as well as other architects, offering a reliable and trust worthy method of getting essential architectural drawings through industry leading service.
Can You Help With Planning Applications and Permitted Development Rights?
Absolutely, we offer a full-service architectural package.
That includes taking our clients through surveys and designs, across the planning stages with any relevant enquiries or permissions, and then through the Building Control stages of the project too, providing you with your approved drawings at every step of the way.
How Long Does it Take to Produce Building Regulations Drawings?
Our general turnaround time for Online Building Regulation Drawings is 2-3 weeks from receiving all the required information. We do offer a fast track service for those of you who require quicker building regs. Send us a message for more details.
How Does a Self Survey Work?
A self survey really is a lot easier than it sounds. We don’t expect any of our clients to be architects or artists. We simply ask for a rough sketch of your floorplan with dimensions, and we will take care of the rest.
We have multiple guides on how to do it as well as templates to use too, all making the process incredibly easy for anyone to do.
When you’re done, simply send us your sketch for us to create our own sketches from, and we’ll be in touch to make sure we have everything right and our ideas are a great fit for what you have in mind.
And of course, we’re always on hand throughout every step of the process to offer all of the help and advice you need whenever you might need it.
Do I need building regulations?
Some smaller build projects do not need building regulations, but any structural addition will most likely need a building certificate which comes via building control. Without one you may struggle to sell or insure your property.
Do I need planning?
We can advise on whether you need planning, permitted development enquiry, prior notice or change of use in our initial free discussions.
Follow link to interactive house https://interactive.planningportal.co.uk/
Do I need to be able to draw?
No, floor plans are basically square rooms. It is very easy for us to draw scaled drawings from basic sketches with measurements.